











Address
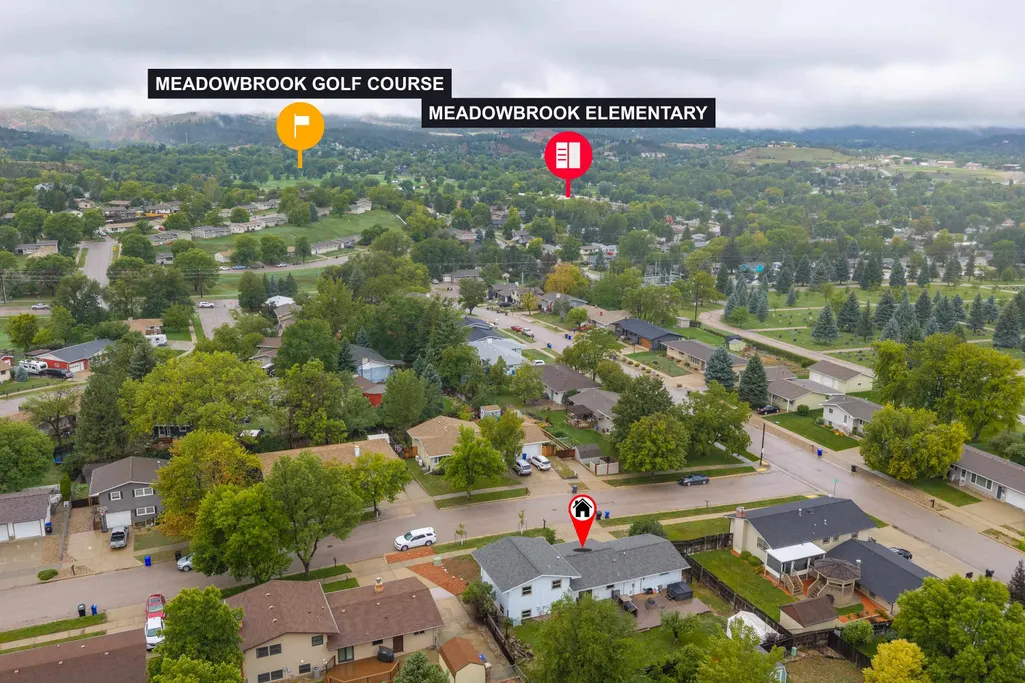
2702 Raymond Drive, Rapid City, SD
Price
$ 415,000
Property Attributes
- MLS#90421
- TypeSingle Family
- Listing Status Active
- CountyPENNINGTON
- CityRapid City
- AreaRapid City-Northwest
- NeighborhoodMinnewasta
- Zip57702
- StyleThree Level
- Year Built1977
- Price$ 415,000
- Bedrooms4
- Full Bathrooms2
- Half Bathrooms0
- Sqr Footage1823
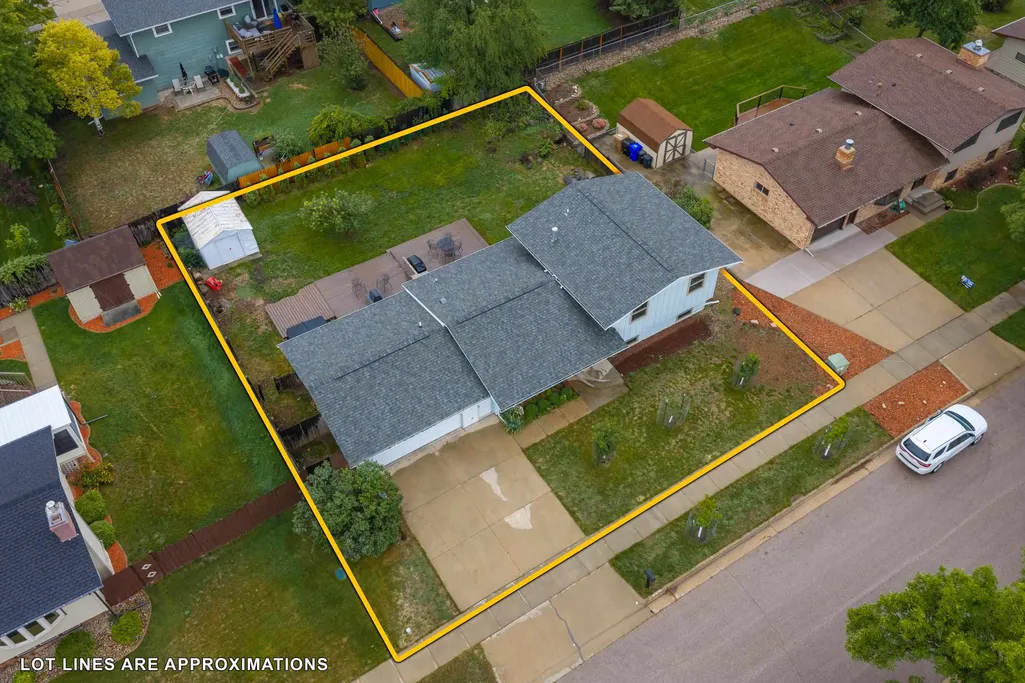
- Lot Size0.2 Acres
Data Source:
Mount Rushmore Area Association of REALTORS® (MRAORMLS)
Property Description
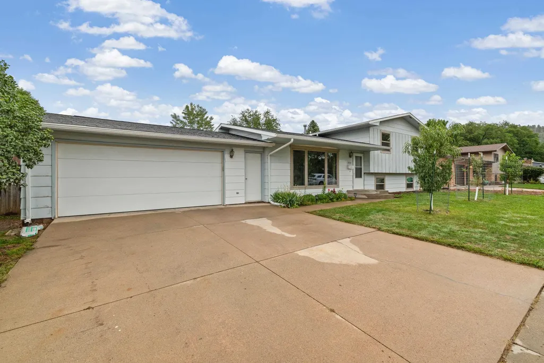
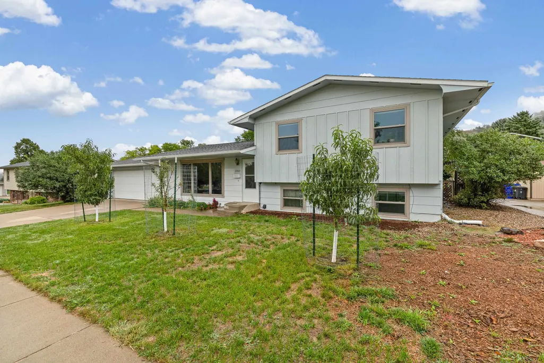
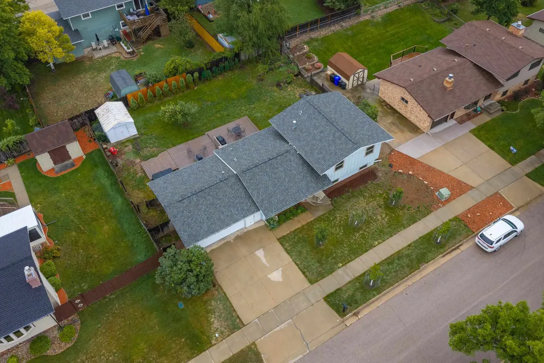
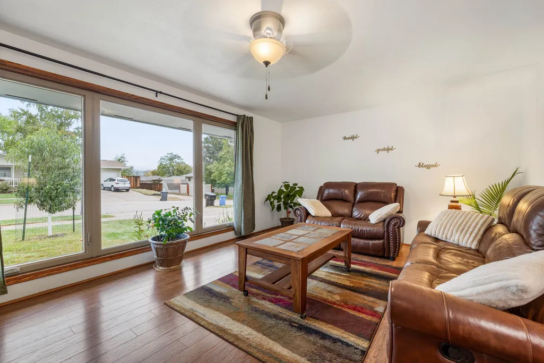
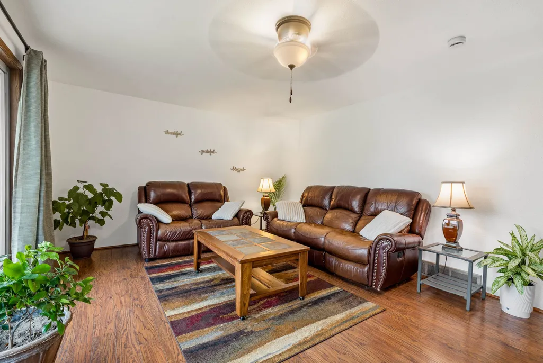
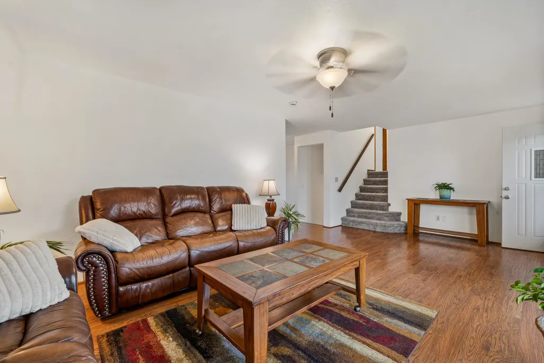
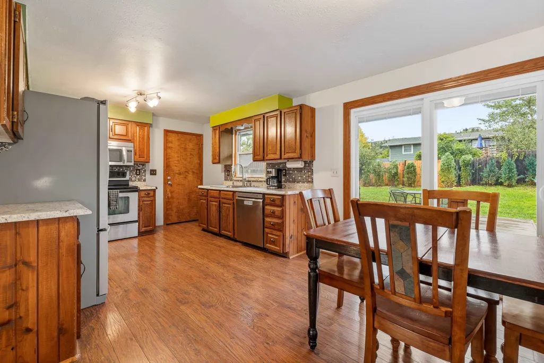
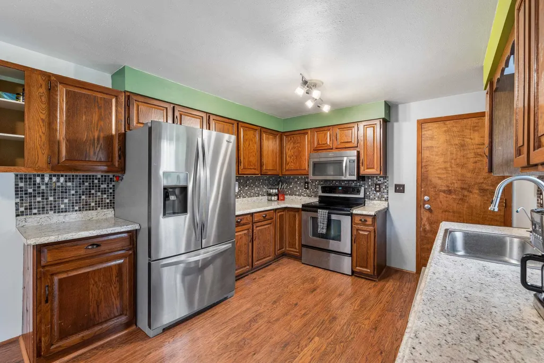
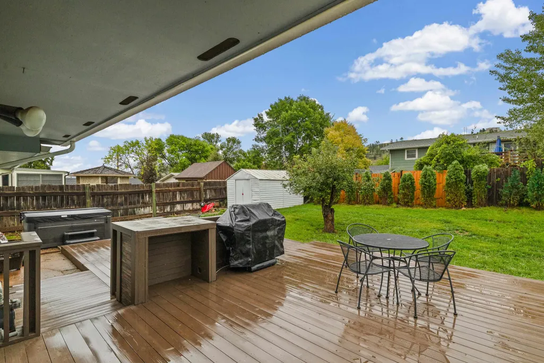
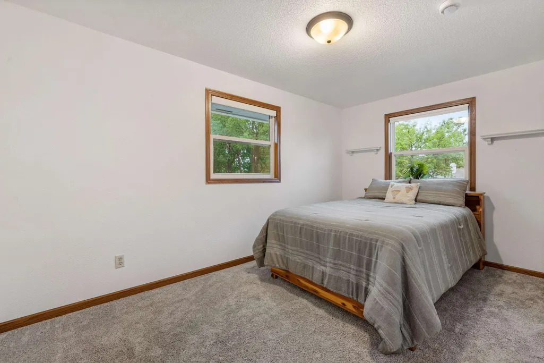
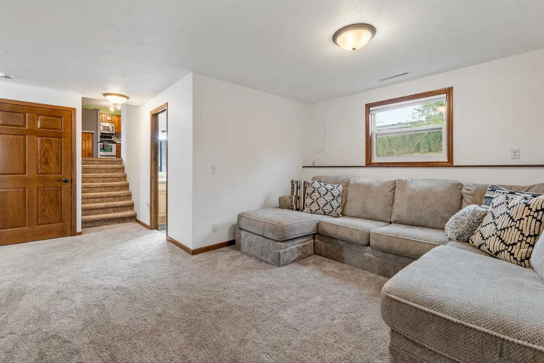
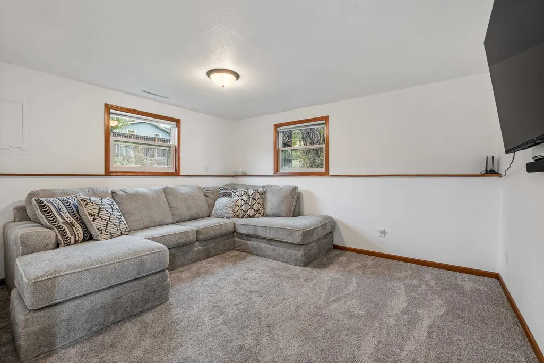
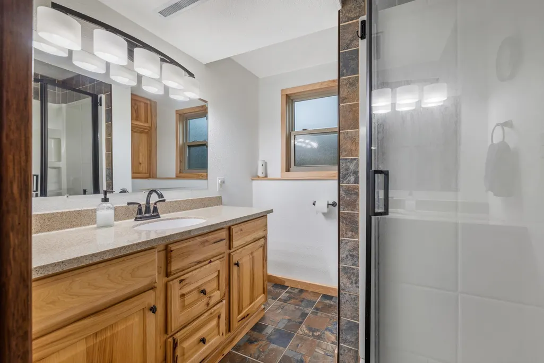
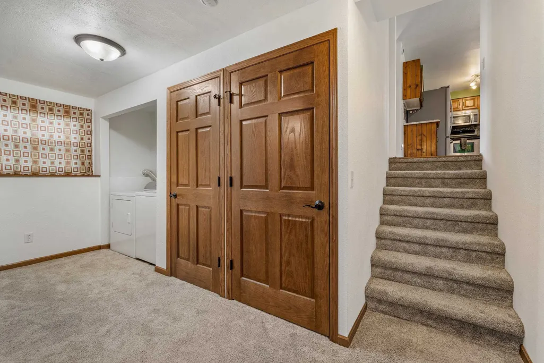
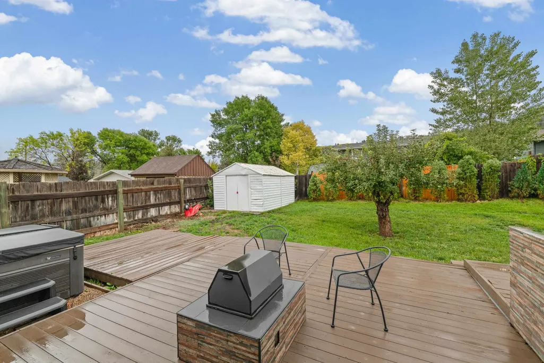
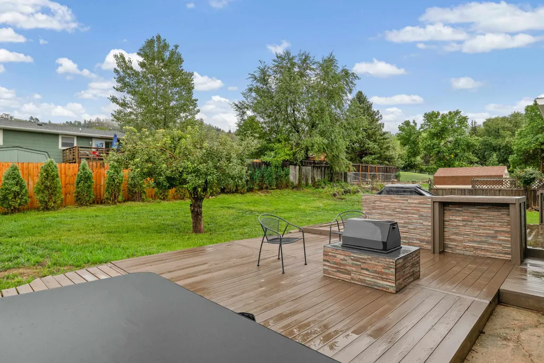
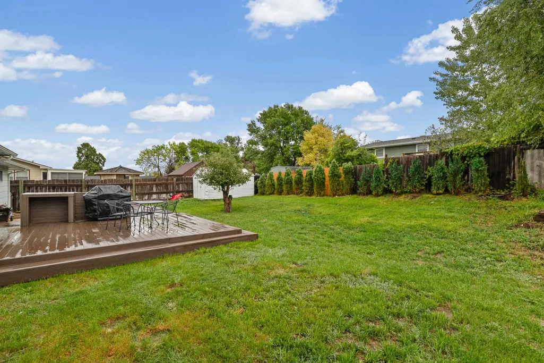
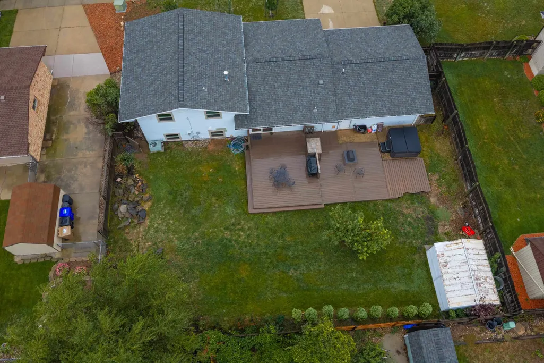
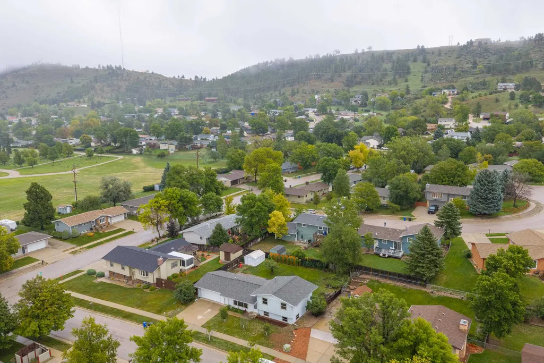
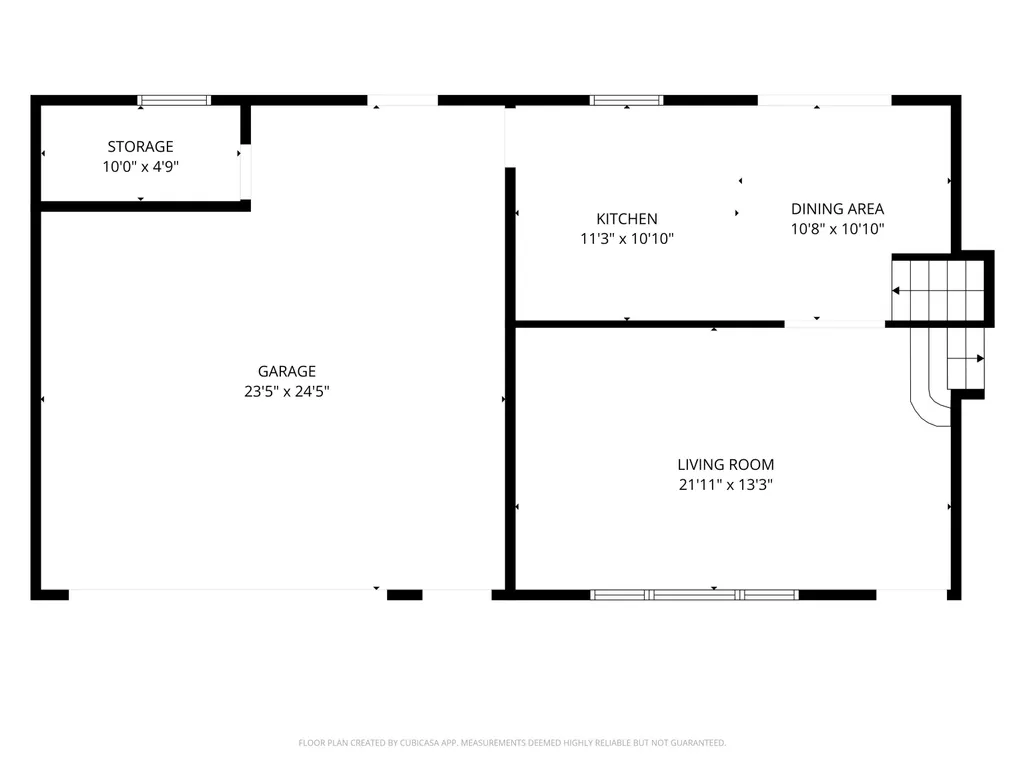
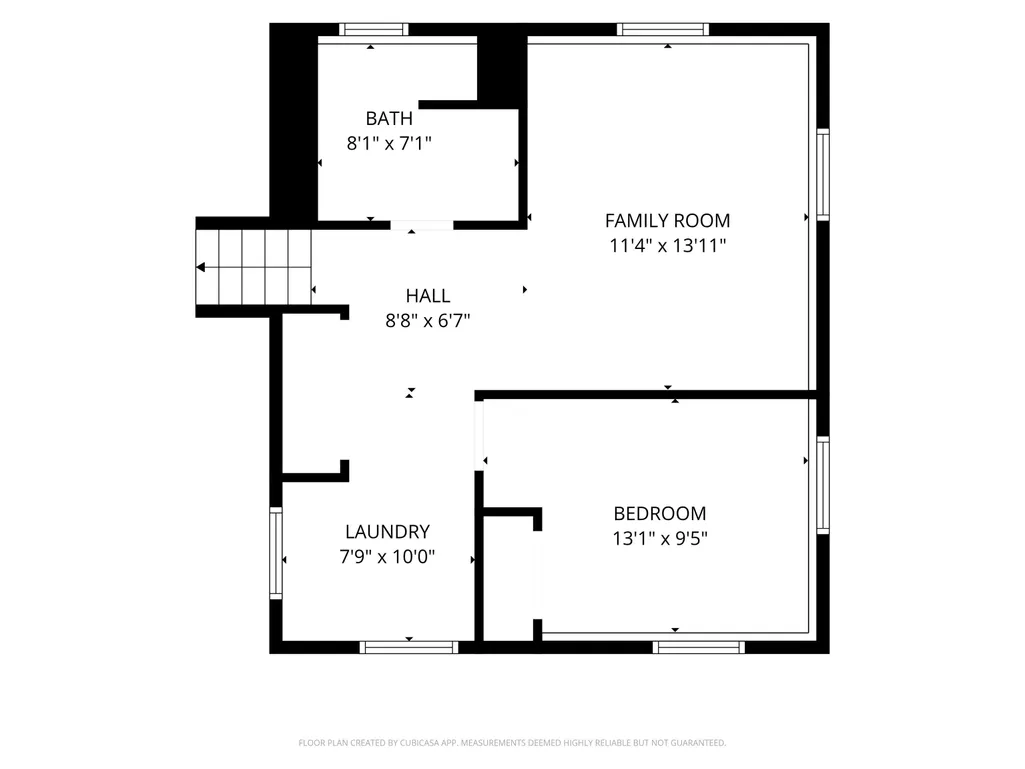
Listed by Holly Pierson, 605-641-4425, Keller Williams Realty BH. Well-maintained and tastefully updated home on the desirable West side of Rapid City! Step inside to a spacious living room filled with natural light from large windows, flowing into the kitchen and dining area. Upstairs you'll find three bedrooms and a completely remodeled bathroom featuring tile flooring, granite-top vanity, and tiled tub surround. The lower level has been thoughtfully reconfigured to create a comfortable family room, 4th bedroom plus updated bathroom with walk-in shower, tiled floors and new vanity. Laundry and additional storage are conveniently located just off the stairs. Crawl space provides additional storage space accessed from lower level closet. Outside, enjoy a a beautiful backyard oasis in progress with a massive 35x21 deck, mature plus newly planted trees, and privacy fencing along two sides. The 23x23 attached garage is insulated and includes additional workshop/storage space. Updates since 2024 include new windows with blinds, carpet and trim throughout most of the home, fresh paint and texture in nearly every room, new basement interior doors. The home also features a water softener, reverse osmosis filtration system, and radon mitigation system. Move-in ready with thoughtful improvements inside and out. Sellers offering $10,000 credit for exterior paint, kitchen updates, landscaping or rate buy-down!
| Price History | |
|---|---|
| 9/22/2026 | Listed $415,000 |
General Features
| Heating | Natural Gas,Forced Air |
|---|---|
| Kitchen Level | M |
| Cooling | Refrig. C/Air |
| Roof | Composition |
| Garage | Two Car |
| Construction | Frame |
| Number of Garage Spaces | 2 Stalls |
| Status | Active |
| Year Built | 1977 |
| Subdivision | Minnewasta |
| Patio/Deck | Open Deck |
| Style | Three Level |
| Class | RESIDENTIAL |
| Type | Site Built |
| Status | ACTIVE |
| Sale/Rent | For Sale |
| Auction Y/N | No |
| Docs on File | Property Disclosure |
| Covenants | Yes |
| Dining Room Level | M |
| Living Room Level | M |
| Area | Rapid City-Northwest |
| Directions | Heading South on Sheridan Lake Rd,take left on Harney Dr,right on Raymond Dr. Home is on the left. |
| City | Rapid City |
| Agent First Name | Holly |
| Agent Last Name | Glatt Pierson |
| Listing Agent | 1705 |
Interior Features
| Interior Amenities | Carpet,Tile Floors,Laminate Flooring,Ceiling Fan(s),Garage Door Opener |
|---|---|
| Basement | Yes |
| Beds | 4 |
| Basement # Bedrooms | 1 |
| Basement Y/N | Yes |
| Master Bedroom Level | U |
| Fireplace (Y/N) | No |
| Basement Baths | 1 |
Exterior Features
| Exterior | Paved Street |
|---|---|
| Garage Type | Attached |
| Landscaping | Lawn,Trees,Partial Fence |
| Garage Capacity | 23x24 |
| Lot Size Area | 0.2 |
| Acreage | Less than 0.5 |
| Deck Y/N | Yes |
| Garage Type | Attached |
Amenities
- Foreclosure
- Views
- Short Sale
- New Construction
- Adult 55+
- Lease To Own
- No HOA Fees
- Furnished
- Primary On Main
- Air Conditioning
- Seller Finance
- Green
- Fixer Upper
- Horse
- Golf
- Fireplace
- Deck
- Garage
- Basement
- Pool
Property vs Single Family Average in 57702
Price
Year Built
Visits
 Black Hills Association of REALTORS® All information deemed reliable but not guaranteed. All properties are subject to prior sale, change or withdrawal. Neither listing broker(s) or information provider(s) shall be responsible for any typographical errors, misinformation, misprints and shall be held totally harmless. Listing(s) information is provided for consumer's personal, non-commercial use and may not be used for any purpose other than to identify prospective properties consumers may be
 The data relating to real estate for sale on this web site comes in part from the Broker Reciprocity Program of the Mount Rushmore Area Association of Realtors. All information deemed reliable but not guaranteed and should be independently verified. All properties are subject to prior sale, change or withdrawal. Neither listing broker(s) nor Black Hills SD Realty, LLC shall be responsible for any typographical errors, misinformation, misprints and shall be held totally harmless.
